Custom Homes
Built for the community that will judge them.
A guide to conceiving, building, and finishing a custom home worthy of Providence Country Club.
Providence Guide editorial teamReviewed August 2026
The Providence custom home standard.
Building at Providence is unlike building elsewhere in Charlotte. The community is settled, discerning, and quietly watchful. Homes here are expected to hold up to a private club standard — in massing, materiality, and in the details that only reveal themselves over years of family living.
Architecture, first.
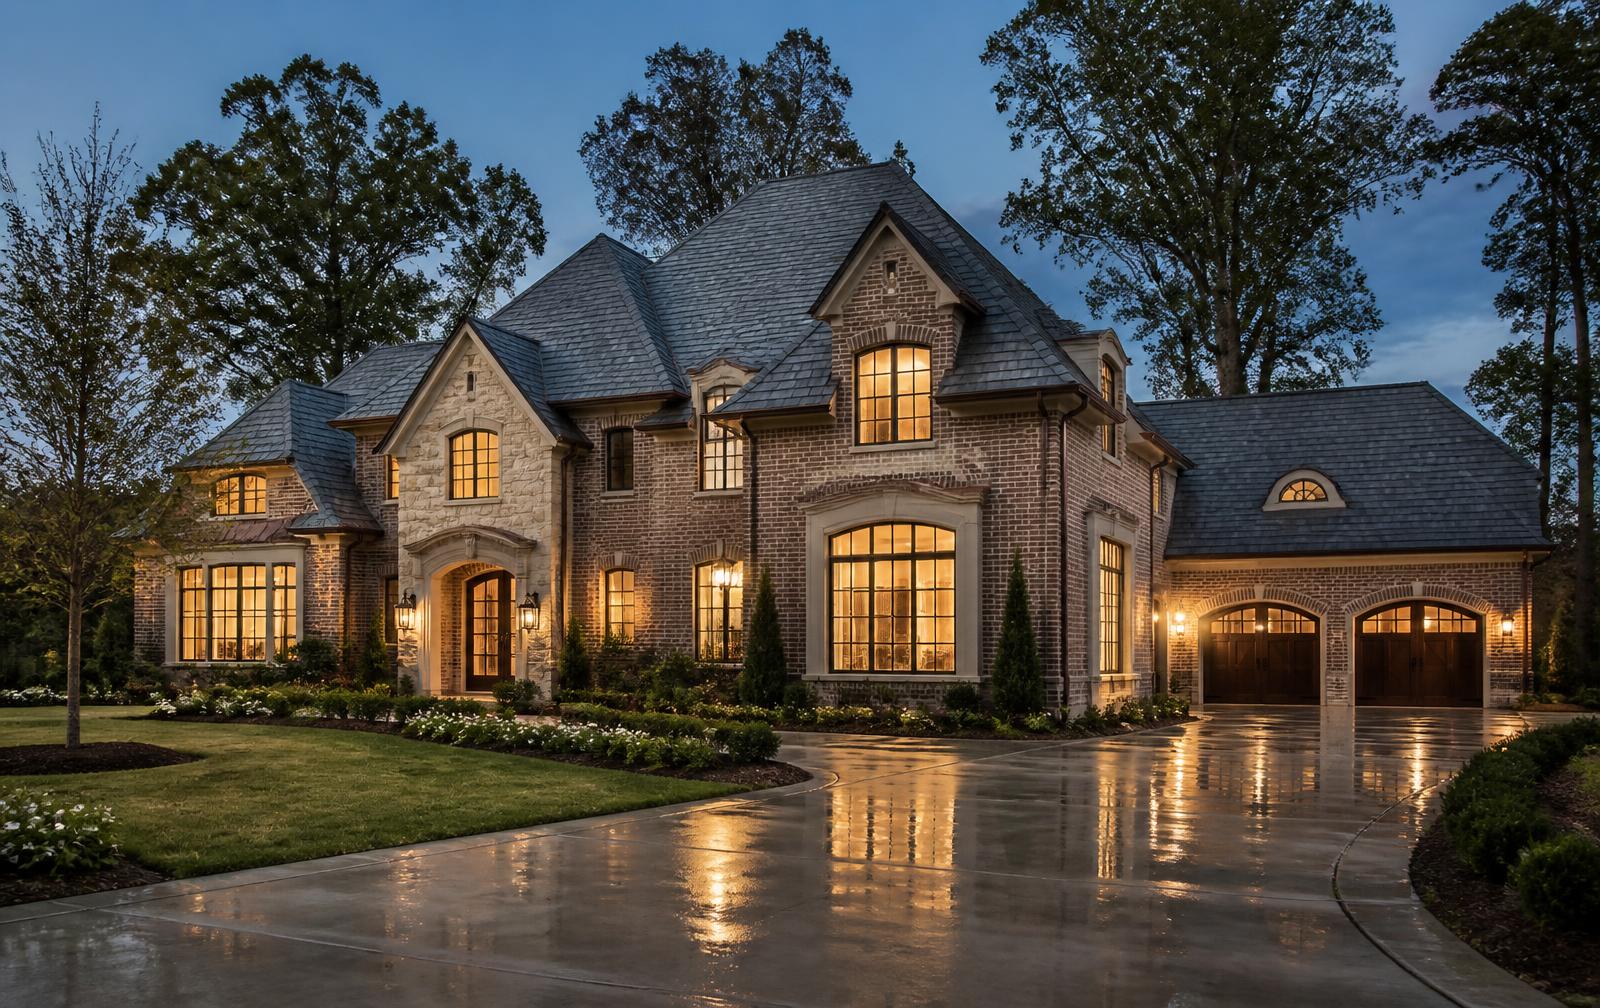
The homes that age best at Providence begin on paper — a considered plan, drawn to the lot, with elevations that respect the community's language of brick, stone, standing-seam metal, and slate. Massing is disciplined; roof lines are quiet; window proportions carry through the home. The floor plan is organized around how the family actually lives: a working kitchen that connects to a scullery and a family entry, a primary wing separated from the children's rooms, a dedicated study near the front door, and outdoor living as a first-class room rather than a leftover.
The right process.
- Architecture-first: a considered plan that respects lot orientation and setbacks
- Materiality that ages — brick, stone, standing-seam metal, slate roofing
- Kitchen and pantry planning that anticipates entertaining
- A primary suite designed as a private wing
- Outdoor living as a room — covered porches, pavilions, thoughtful pool siting
- Structured audio, video, lighting, and security run before drywall
Site planning.
A great Providence home begins with the lot, not the plan. Where the sun travels through the day. Where the mature trees will hold. Which side of the lot faces the golf course, the street, the neighbor. The best builders here walk the lot before the first line is drawn and site the home to open its best rooms toward the best views, not the other way around.
Materials.
Providence homes are built to last. Painted brick, hand-troweled stucco, and stone veneer on primary walls. Standing-seam metal or slate on roofs. Solid-core doors throughout. Interior millwork drawn to the room. Windows and doors specified as an architectural package, not a value-engineered afterthought. The gap between a well-built Providence home and an ordinary one is almost entirely a question of materiality — and it reveals itself in year seven, not year one.
Budgeting the build.
Materiality decisions are budget decisions, and the earlier they are priced the fewer compromises appear later. Owners planning a Providence project usually want a realistic per-square-foot range and an allowance structure before schematic design begins; local Charlotte construction cost data is a useful starting reference, though every figure should be confirmed against current bids for your own lot and scope.
Whole-home renovations.
The most interesting real estate story at Providence today is renovation. The community's finest first-decade homes are being reimagined with modern kitchens, reworked primary suites, and new rear elevations that reset the home's relationship to the golf course or the garden.
Assembling the team.
A custom home at Providence is the product of a small, coordinated team: architect, interior designer, landscape architect, builder, smart-home integrator, and — increasingly — a project manager acting for the owner across all five. The most durable outcomes happen when this team is assembled in the first ninety days, not stitched together across the project.
How long does a custom home at Providence typically take?+
A ground-up custom home generally runs 14–20 months from groundbreaking, plus 6–12 months of design and permitting. Whole-home renovations vary widely with scope.
Is architectural approval required?+
Yes. Providence maintains an architectural review process for exterior work, both new construction and material changes to existing homes.
Should design and construction be integrated?+
For the best result, yes. Design-forward builders who work in true partnership with architects and interior designers consistently produce Providence's most durable homes.
Are there tear-down opportunities?+
Yes, though selectively. A small but steady number of original Providence homes trade to buyers who intend to tear down and rebuild — most often on premium golf-course frontage or interior estate streets.
What is a realistic budget?+
New custom construction at Providence generally runs from the low-to-mid seven figures upward, all-in with lot, design, and landscape. Renovations vary widely with scope but almost never come in below meaningful six figures.