Interior Design
Rooms that age well.
A study of the interiors — warm oak, honed stone, considered lighting — that quietly define the finest homes at Providence Country Club.
Providence Guide editorial teamReviewed August 2026
The Providence interior language.
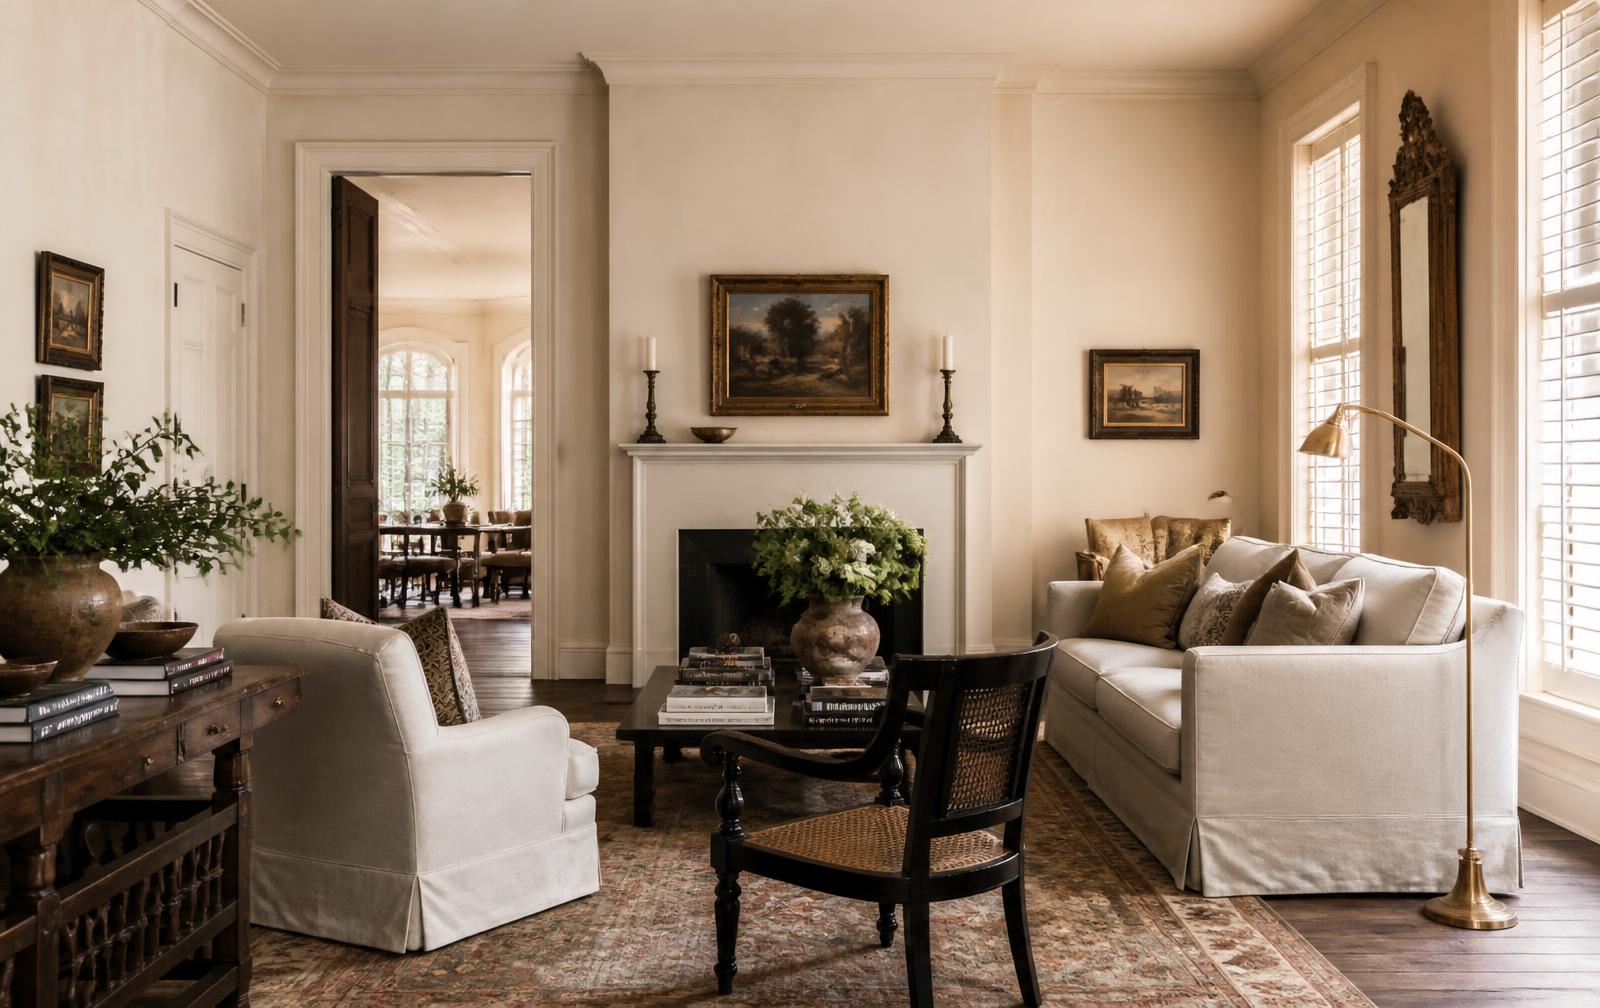
Interiors at Providence tend to share a small, disciplined vocabulary: warm white walls, natural oak millwork, honed stone rather than polished, unlacquered brass or oil-rubbed hardware, and a restrained use of pattern. It is a language that lives well with children, dogs, and the weather of a Southern year.
Materials that age.
The interiors that read as timeless a decade after installation share a few traits: honest materials in their natural state, hardware that develops a patina rather than a chip, upholstery in performance weaves that survive family life, and light fixtures whose scale was drawn to the room rather than to a catalog page. Rift-sawn white oak on floors and cabinetry. Honed calacatta or soapstone on primary work surfaces. Limestone or reclaimed brick around fireplaces. Unlacquered brass on plumbing, aged bronze on doors, satin nickel on secondary spaces. Wool and jute layered under sisal in the transition rooms.
Where interior design pays off most.
- Kitchen and pantry — the true main room of a Providence home
- Primary suite — bathroom, closet, and the sequence between them
- Lighting — layered, dimmable, and quiet
- Window treatments — motorized where they matter, drapery for softness
- Whole-home furnishing — coherent, without feeling curated on Sundays
Lighting, in three layers.
The single biggest interior upgrade at Providence has nothing to do with furniture. It is lighting. A designed room delivers three coordinated layers: ambient (recessed and cove), task (pendants, sconces, undercabinet), and accent (art lights, picture lights, plaster sconces). Every layer is dimmable, grouped into scenes on a control system, and tuned in warmth from a bright morning kitchen to a candlelit dining room in the evening.
Kitchen and primary bath.
More than any other rooms, the kitchen and primary bath at Providence carry the aesthetic weight of a home. A well-designed kitchen begins with the working triangle, a plan-view pantry sequence, and integrated appliances; then earns character through material choices — cabinetry, stone, hardware, plaster hood — that let the room recede into daily life rather than shout. The primary bath is handled as a sequence: dressing, water closet, shower, tub, garden. Each move has a view, each view has intention.
A note on scale.
Providence homes are large. Interiors that succeed here scale to the rooms without feeling staged — generous rugs, deep upholstery, dining tables that actually seat the extended family at Thanksgiving.
The rooms that get skipped.
Certain rooms consistently get underserved during furnishing — the mudroom, the family-side entry, the guest suite, the hall powder room. These are the rooms where the community's most considered interiors quietly earn their reputation: a mudroom with plaster walls and a runner rug, a powder room in a hand-blocked wallpaper, a guest suite that reads as a small hotel.
When should we bring interior design in?+
As early as architecture. Interior design contributes most when it shapes plans and elevations — pantry placement, primary bath sequencing, lighting locations — rather than layering on afterward.
Do designers handle window treatments?+
Yes. A full-service designer typically manages drapery, motorized shades, and hardware in coordination with the smart-home installer.
How long does a whole-home furnishing take?+
For a fully furnished home at Providence scale, expect 9–14 months from initial concept through final install, driven largely by lead times on custom upholstery, drapery, and stone.
How do designers work with the builder?+
The most successful projects at Providence pair designer, architect, and builder from day one, with the designer specifying finish materials, plumbing, hardware, lighting, and appliances alongside the architect's plans.