The Journal
Key Inspection Points for an Established Providence Country Club Home
Inspecting an established Providence Country Club home requires close evaluation of crawl spaces, building envelopes, mechanical systems, and lot drainage.
Providence Guide editorial teamOctober 26, 2026
Structural Foundations and Crawl Space Integrity
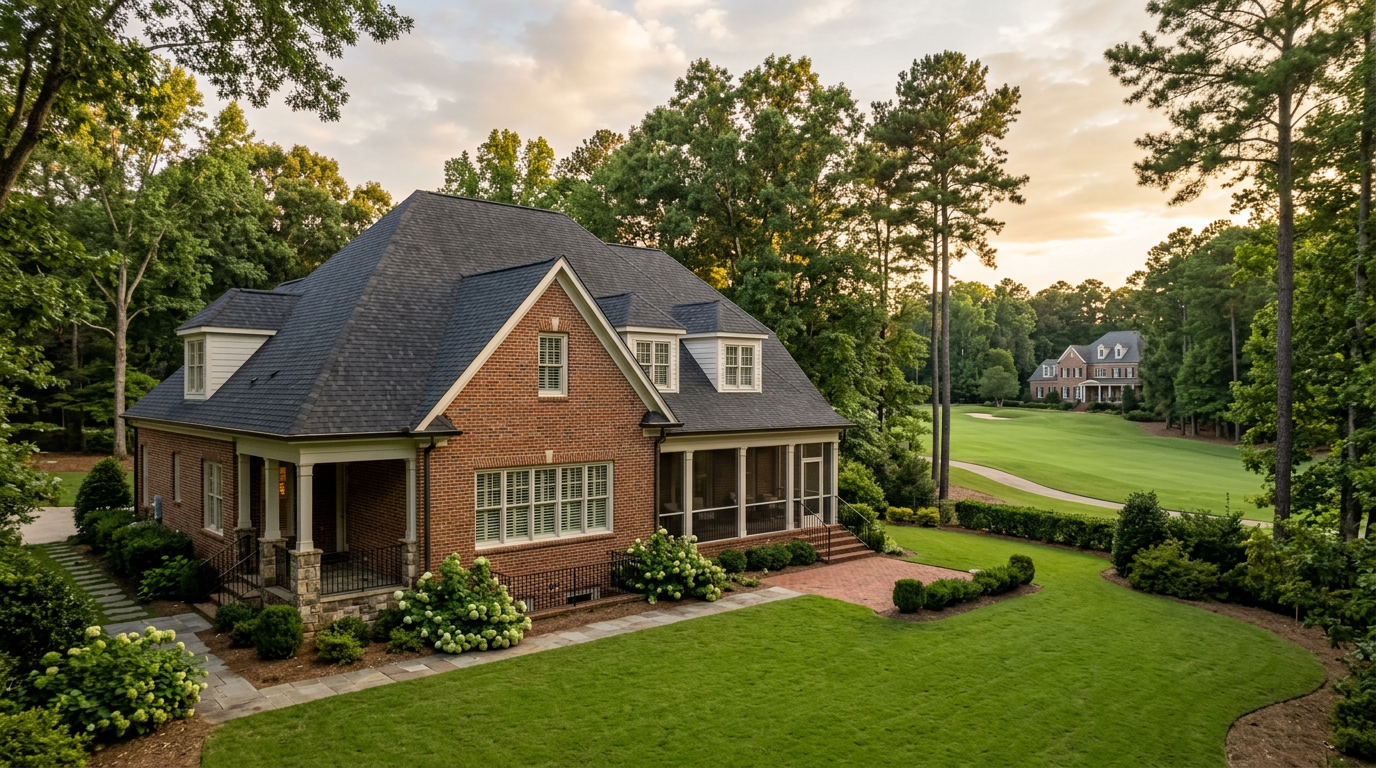
Evaluating an established Providence Country Club home requires looking well past cosmetic renovations to inspect closed crawl spaces, complex roof junctions, multi-zone HVAC plants, and parcel drainage patterns. Because development in this South Charlotte enclave began in the late 1980s and extended through the 1990s and early 2000s, most residences sit on raised brick or block foundations with crawl spaces. In the humid Piedmont climate, moisture control under the subfloor remains critical. Inspectors should verify whether a crawl space remains traditionally vented or has undergone full encapsulation with an active dehumidifier. Standing water, unmitigated fungal growth, or inadequate vapor retarders can silently compromise joists, subflooring, and indoor air quality throughout the primary living levels.
Foundational settlement patterns also merit careful review during physical due diligence. The clay-rich soils common across South Charlotte expand during saturated winter periods and contract through hot, dry summers. Structural engineers and licensed home inspectors should check for stair-step masonry cracking in external brick veneers, interior drywall shearing along window lintels, and uneven floor deflection on upper levels. While minor settlement is common in thirty-year-old structures, unresolved movement or improper foundation ventilation indicates underlying hydrostatic pressure. In properties with partial basements or walk-out lower levels, moisture intrusion testing along below-grade foundation walls should always complement standard visual observations.
Roof Assemblies and Multi-Story Building Envelopes
The expansive architectural footprints throughout Providence Country Club feature complex roof geometries with multiple valleys, dormers, and steep pitches. Established homes frequently retain architectural asphalt shingles that may be approaching the end of their functional lifespan, or second-generation roofs installed without adequate step flashing at masonry sidewalls. Inspectors must examine flashing junctions where brick facades meet roof planes, as deferred maintenance here leads to concealed water damage behind exterior cladding. Oversized gutters and downspouts should be checked for proper fastening, capacity, and secure routing away from foundation beds, particularly where mature tree canopies drop substantial debris each autumn.
Wall cladding materials across the neighborhood encompass traditional brick veneer, synthetic stucco, fiber cement, and natural wood accents. Where synthetic stucco or exterior insulation finish systems appear, buyers should commission a specialized moisture survey using probe testing to determine if moisture has breached window perimeters or deck attachments. For traditional brick homes, weep holes at base course levels must remain unobstructed by mulch or ground elevations to permit water drainage. Buyers planning exterior renovations or modifications should consult the Providence Country Club Homeowners Association architectural guidelines to confirm acceptable material selections and paint schemes before closing.
HVAC Performance and Zoned Mechanical Systems
Heating and cooling systems in large-footprint Charlotte homes work relentlessly through long, humid summers, making HVAC mechanical integrity an essential focus. Most properties in the community rely on split systems with two, three, or even four distinct zones serving the main level, upper guest suites, and finished bonus rooms. Buyers must establish the precise age, refrigerant type, and maintenance history of each condenser and air handler. Systems operating on discontinued refrigerants represent imminent capital replacements. Beyond the equipment itself, inspectors should evaluate whether attic ductwork remains properly sealed and insulated to prevent condensation, efficiency loss, and uneven cooling in high-ceiling spaces.
Thermal comfort across two-story foyers and vaulted family rooms depends heavily on balancing airflow and return air capacity. Older installations frequently suffer from undersized return plenums, resulting in strained blower motors and noisy air delivery. Duct testing can reveal hidden leaks within attic chases or crawl space trunks, where conditioned air escapes into unconditioned buffers. Modernizing these mechanical zones with variable-speed heat pumps and integrated smart thermostats can lower utility overhead, but buyers should ensure electrical panels possess the requisite breaker space to handle higher-capacity modern equipment without requiring immediate service upgrades.
Supply Plumbing, Water Quality, and Drainage
A diligent inspection of supply and waste lines helps prevent catastrophic plumbing failures inside established custom homes. Homes constructed between the late 1980s and mid-1990s occasionally contain polybutylene piping or early-generation composite fittings that carry elevated failure rates. Even where copper supply lines exist, the aggressive chemistry of treated municipal water over several decades can cause pinhole leaks, particularly on hot water recirculating loops. Inspectors should examine water heaters, water softeners, and expansion tanks for corrosion. Buyers should also test water pressure at upper-level fixtures to confirm consistent pressure during simultaneous domestic demand.
Exterior drainage deserves equal scrutiny, particularly on parcels adjacent to the golf course or natural creek corridors. Saturated lawns and negative grading toward foundation walls can overwhelm footing drains, prompting moisture intrusion. Subsurface drains, french drains, and sump discharge lines must be inspected to ensure discharge points exit well beyond structural perimeters and do not compromise neighboring boundaries. Because local stormwater regulations evolve periodically, buyers should verify property-specific drainage easements and flood plane boundaries through the Charlotte-Mecklenburg Storm Water Services mapping portal rather than assuming past surface conditions will remain static.
Outdoor Living, Pools, and Property Easements
Established outdoor living installations, including swimming pools, hardscaped terraces, and outdoor kitchens, require dedicated specialist evaluations. Over time, concrete pool shells, coping, and tile lines shift under soil movement, while underground circulation and filtration lines can develop slow leaks that undermine surrounding stone patios. A licensed pool technician should test pump mechanics, heaters, sanitation equipment, and safety enclosures against current Mecklenburg County building codes. For properties with expansive timber decks or multi-level paver terraces, structural posts, footings, and ledger attachments must be thoroughly examined for rot, corrosion, or ground settlement.
Properties bordering the Dan Maples golf course carry distinct boundary considerations that must be verified through a professional boundary survey. Cart paths, cart path easements, and golf maintenance access rights often run adjacent to rear lot lines. Buyers must examine whether existing fences, retaining walls, or irrigation zones cross designated setback lines or violate club maintenance buffers. Any planned additions, such as screened verandas, fire pits, or swimming pool expansions, must adhere to both municipal zoning setbacks and the Providence Country Club architectural review standards, which govern sightlines, landscape screening, and structural heights along the fairways.
Electrical Capacity, Wiring, and Modern Automation
Electrical demand in luxury residences has grown exponentially since the initial construction phase of Providence Country Club. Original two-hundred-amp services may support basic household functions, but they often struggle to accommodate modern luxury living. Buyers planning additions such as dedicated electric vehicle chargers, high-output induction ranges, pool heat pumps, or integrated home theater suites frequently find main breaker panels fully subscribed. Electrical inspectors should assess overall panel capacity, examine subpanels in garages or finished attics, and verify that neutral lines and ground bonding conform to current national standards.
Low-voltage infrastructure and lighting circuits in older homes also present distinct modernization challenges. Original security alarms, intercom networks, and proprietary lighting control systems from thirty years ago often utilize obsolete central processors that cannot interface with modern smart home ecosystems. Identifying how structured wiring passes through finished walls allows buyers to plan retrofits without extensive drywall remediation. Buyers should always consult licensed electricians and professional audio-video integrators during their diligence period to estimate the work required to transition original analog controls into modern high-speed data networks and unified smart platforms.
More from the Journal
Renovating a 1990s Providence Country Club Home for Modern Living
A practical guide to transforming 1990s Providence Country Club floor plans into functional, open layouts tailored for modern Charlotte family life.
A Seasonal Guide to the Club Calendar at Providence Country Club
An editorial overview of the seasonal rhythms, athletic calendars, and neighborhood lifestyle throughout the year at Providence Country Club in Charlotte.
How Mature Tree Canopy Shapes Values in Providence Country Club
The mature hardwood canopy at Providence Country Club defines streetscapes, shelters microclimates, and influences site planning across South Charlotte.
What Golf Course Frontage Changes at Providence Country Club
An editorial examination of daily life, privacy, landscape design, and architectural value along the fairways at Providence Country Club in South Charlotte.
Begin the conversation
Continue through the guide
Golf, amenities, homes, building and design, and relocation — covered in depth.