The Journal
Renovating a 1990s Providence Country Club Home for Modern Living
A practical guide to transforming 1990s Providence Country Club floor plans into functional, open layouts tailored for modern Charlotte family life.
Providence Guide editorial teamOctober 19, 2026
The Architectural Blueprint of the 1990s
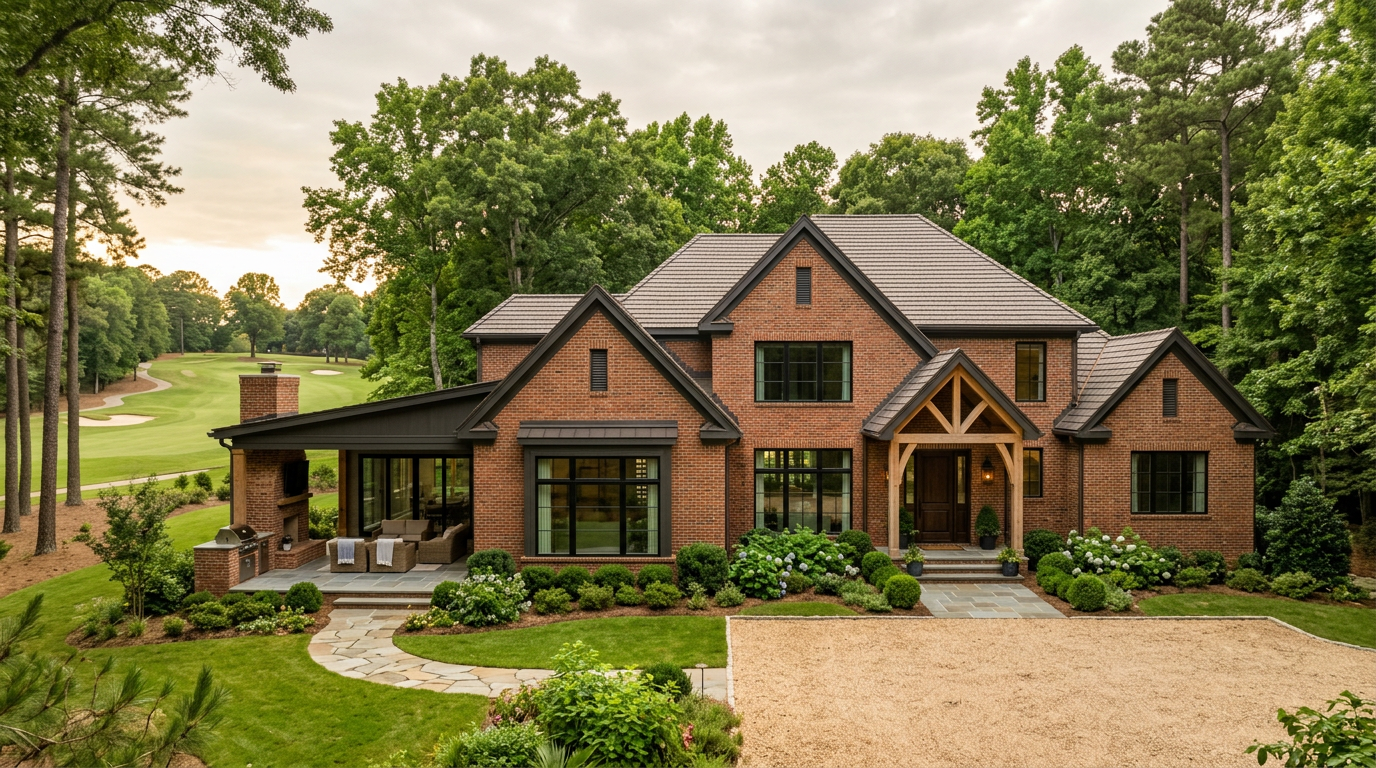
Renovating a 1990s Providence Country Club floor plan requires untangling compartmentalized layouts, high-walled hallways, and redundant formal rooms to establish fluid, naturally illuminated spaces for modern household routines. Built during an era that prioritized compartmentalization, homes throughout this South Charlotte enclave typically feature formal living rooms flanking a dramatic two-story foyer, isolated back kitchens, and heavy millwork dividing daily living zones. While these traditional structures possess exceptional structural integrity, brick masonry, and generous lot proportions, their internal circulation rarely supports the informal, multipurpose ways families currently gather, cook, and work from home.
The central challenge in updating these layouts lies in distinguishing between load-bearing structural walls and purely decorative partitions that divide the rear of the main level. Most homes built here during the late 1980s and 1990s feature framed interior spans supported by engineered floor trusses, basement piers, or steel central beams. Identifying how these structural members bear loads allows homeowners and architects to replace dividing partitions with flush structural steel beams, suddenly connecting the rear family room, breakfast area, and kitchen into a cohesive, uninterrupted southern-facing expanse that welcomes natural light throughout the day.
Reimagining the Kitchen and Casual Living Core
The typical 1990s kitchen in Providence Country Club was designed as an enclosed work zone, often segregated from the main living area by peninsulas, angled corner pantries, and dropped soffits. Modern floor plans dissolve these physical and visual barriers, replacing multi-tiered counters with expansive single-level central islands that double as prep surfaces and gathering points. Eliminating deep, drywall corner pantries in favor of integrated floor-to-ceiling cabinet walls frees significant floor area, allowing wider walkways between cooking, cleanup, and refrigeration stations while dramatically improving sightlines across the entire back of the residence.
Integrating casual dining directly into the living core reflects how families in Charlotte actually entertain and consume weekday meals. Rather than preserving isolated breakfast nooks crowded into bay windows, renovated floor plans frequently reassign that footprint toward extended sculleries, secondary prep kitchens, or casual banquette seating. Concealing high-utility appliances, microwave drawers, and secondary dishwashers in a walk-through pantry keeps the primary kitchen visually organized. This functional separation supports effortless entertaining, allowing the main island to remain clean when guests gather around the cooking hearth.
Repurposing Formal Living and Dining Spaces
The traditional formal living room positioned directly off the front foyer represents the most underutilized square footage in original Providence Country Club floor plans. Modern renovations routinely convert this quiet, isolated room into a dedicated home office, a music room, or an enclosed study equipped with custom steel-framed glass French doors. This adaptation preserves acoustic privacy for remote professionals while maintaining sightlines into the central entry hall. Upgrading millwork with tailored wainscoting and integrated bookcases honors the traditional Georgian and colonial architecture of Charlotte while providing essential daily utility.
Formal dining rooms are similarly undergoing functional recalibration to better align with contemporary lifestyle patterns. While many homeowners retain the formal dining footprint for holiday gatherings, they often widen the entrance to connect the room more fluidly with the foyer and adjacent bar areas. Transforming a standard butler pantry into an illuminated cocktail lounge or coffee bar creates an inviting transitional zone between the kitchen and dining room. By treating these front-facing rooms as flexible entertaining spaces rather than untouchable exhibition halls, families reclaim significant living area without altering the home's exterior footprint.
Primary Suites and Second-Floor Modernization
Upper-level floor plans from the 1990s typically allocate excessive volume to vaulted ceilings and oversized platforms for jetted corner tubs, often at the expense of closet capacity and functional bathroom storage. Renovating these primary retreats generally begins with eliminating step-up tub decks and brass-framed shower enclosures in favor of freestanding soaking tubs and expansive zero-entry walk-in showers. Removing non-structural vanity bulkheads and reorienting plumbing runs allows for tailored dual vanities with generous counter space, integrated linen storage, and dedicated water closets that maximize every linear foot.
Bedroom configurations on the second level often require reassessment to accommodate modern family dynamics, remote schooling, or multi-generational visits. Original plans frequently grouped multiple secondary bedrooms around shared hallway bathrooms with restrictive, compartmentalized vanity arrangements. Reconfiguring interior partitions to establish private en-suite baths or modernized Jack-and-Jill layouts with separated vanities reduces morning congestion. Additionally, converting an oversized, bonus room above the garage into a dedicated media lounge, homework station, or guest suite provides an essential secondary living zone that keeps main-floor spaces serene.
Expanding Flow to Outdoor Living and Views
Homes throughout Providence Country Club enjoy substantial setbacks and established landscaping, yet 1990s construction typically connected interiors to rear lawns through single standard doors or narrow sliding glass units. Contemporary renovations prioritize indoor-outdoor cohesion by replacing punctuated rear exterior walls with multi-panel sliding or bi-fold glass doors. These expansive openings visually extend hardwood floors out onto covered stone loggias, phantom-screened porches, and outdoor kitchens. Blurring this perimeter allows the home to capitalize on Charlotte’s temperate climate while offering panoramic perspectives of mature hardwoods, private courtyards, or golf course corridors.
The integration of outdoor infrastructure must align with both functional circulation and structural requirements. Transforming an elevated wooden deck into a year-round outdoor room often requires reinforcing foundations and integrating zoned radiant heating, automated screens, and outdoor fireplaces. When properly aligned with the interior kitchen and living room, these outdoor spaces function as natural extensions of the main living floor. Homeowners should always confirm exterior alteration guidelines with the Providence Country Club Homeowners Association Architectural Review Committee and verify structural permits through Mecklenburg County Code Enforcement before modifying rear elevations.
Infrastructure, Smart Automation, and Execution
Opening up interior walls in a thirty-year-old home invariably uncovers legacy mechanical, electrical, and plumbing chases that require coordinated relocation. The two-story foyers and central staircases characteristic of 1990s design often served as vertical transit corridors for second-story HVAC returns and plumbing stacks. Rerouting these systems through secondary interior walls or ceiling drops requires careful engineering to maintain clean, uninterrupted ceiling heights across newly combined open areas. Engaging a licensed structural engineer early in the design process ensures that structural modifications preserve the architectural integrity of the residence.
Modern renovations also present the ideal opportunity to integrate discreet smart home infrastructure that complements historic architectural forms. Replacing outdated toggle switches with programmable low-voltage lighting systems allows homeowners to create customized illumination scenes across open-concept layouts with a single touch. Concealed architectural speakers, motorized solar shades, and multizone smart climate controls integrate seamlessly into renovated drywall and millwork without cluttering wall surfaces. When executed with precision, updating a 1990s home in South Charlotte merges time-tested exterior character with the effortless mechanical efficiency and functional elegance required for contemporary family living.
More from the Journal
Key Inspection Points for an Established Providence Country Club Home
Inspecting an established Providence Country Club home requires close evaluation of crawl spaces, building envelopes, mechanical systems, and lot drainage.
A Seasonal Guide to the Club Calendar at Providence Country Club
An editorial overview of the seasonal rhythms, athletic calendars, and neighborhood lifestyle throughout the year at Providence Country Club in Charlotte.
How Mature Tree Canopy Shapes Values in Providence Country Club
The mature hardwood canopy at Providence Country Club defines streetscapes, shelters microclimates, and influences site planning across South Charlotte.
What Golf Course Frontage Changes at Providence Country Club
An editorial examination of daily life, privacy, landscape design, and architectural value along the fairways at Providence Country Club in South Charlotte.
Begin the conversation
Continue through the guide
Golf, amenities, homes, building and design, and relocation — covered in depth.