The Journal
Estate Homes in Providence Country Club: Lot Size and Privacy
An editorial examination of estate lot sizes, architectural siting, and privacy strategies within South Charlotte's Providence Country Club community.
Providence Guide editorial teamNovember 2, 2026
The Anatomy of an Estate Parcel
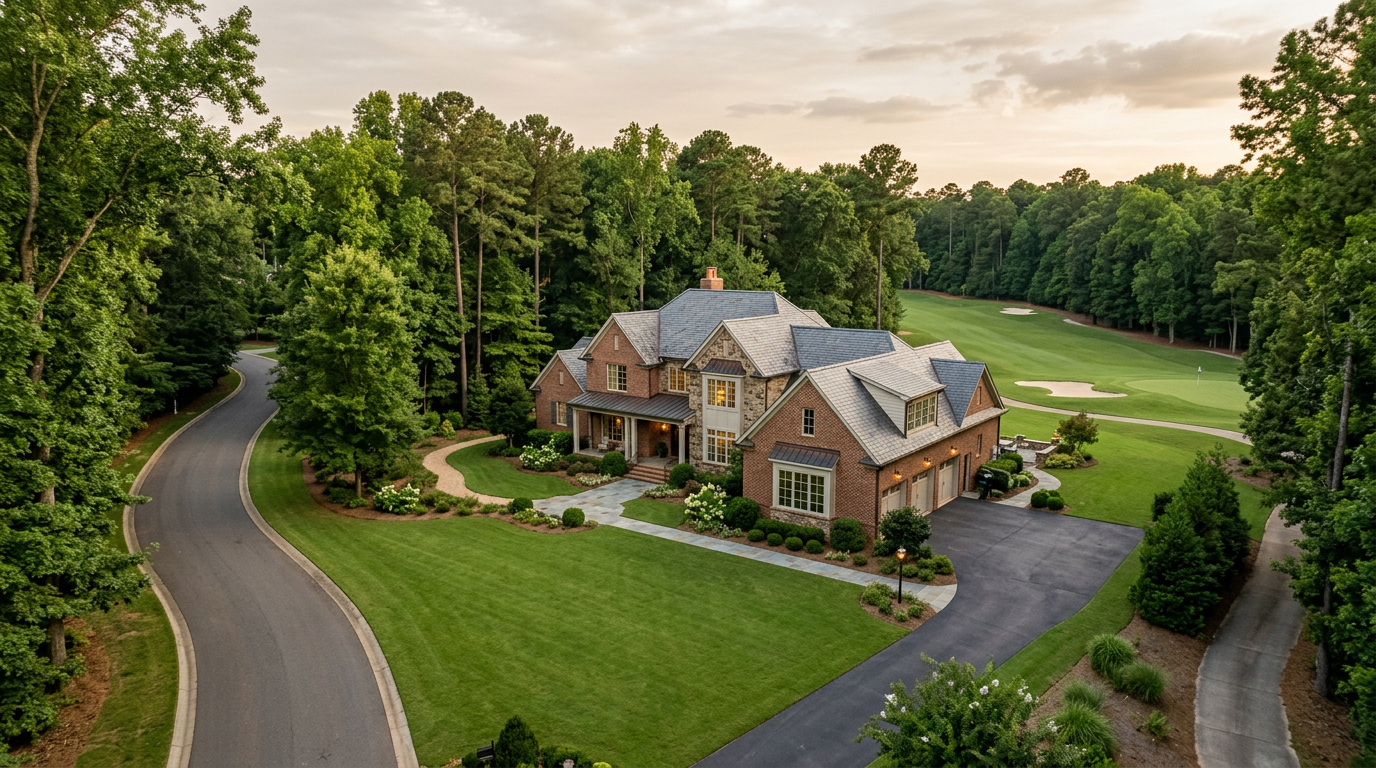
Estate homes in Providence Country Club generally occupy the neighborhood's most generous parcels, where acreage, thoughtful orientation, and natural topography combine to create substantial residential privacy. Developed primarily during the late twentieth century, the community reflects an era of suburban land planning that prioritized generous frontage and deep setbacks over maximum lot density. While many contemporary golf communities across greater Charlotte allocate land sparingly, this enclave was mapped with varied lot profiles, allowing specific estate properties to command half-acre to well over full-acre footings depending on the street and original phase.
The distribution of these larger parcels is not uniform throughout the development. Buyers exploring the community observe that estate-scale properties tend to cluster along interior loop streets, cul-de-sacs, and select perimeter corridors where natural creek buffers dictate broader boundary lines. These dimensions provide the spatial breathing room required for expansive lateral floor plans, multi-car garages, and substantial outdoor living structures that modern residents seek. Understanding the recorded dimensions of a property requires examining the original subdivision plat through the Mecklenburg County Register of Deeds, as physical fence lines frequently diverge from deeded boundaries.
A generous footprint alters how an estate property operates on a daily basis. Beyond simply offering square footage, a wider parcel cushions the primary residence from automobile movement along the residential lanes and softens visual proximity to adjoining terraces. The scale of these parcels also provides flexibility for future additions, detached studios, or comprehensive landscape revisions that would feel constrained on more conventional suburban homesites.
Topographical Nuance and Home Orientation
In South Charlotte, terrain serves as a primary tool for establishing residential privacy, and the gentle knolls within Providence Country Club are no exception. The siting of an estate home often capitalizes on high points within a parcel, elevating the main living levels above the street grade. When a house sits above the sightline of passing motorists and walkers, window treatments on the primary facade become an aesthetic choice rather than a mandatory shield. Subtle changes in elevation across a property also dictate natural surface drainage patterns, which must be respected during any site alteration.
Conversely, homes constructed on gentle downward slopes toward the rear require strategic planning to protect private backyard environments. When the rear elevation descends, walkout terraces and ground-level pool decks can be visible from adjacent properties if not anchored by multi-tiered landscape installations. Builders who originally shaped these parcels often employed retaining structures, fieldstone garden walls, and planted terraces to establish distinct outdoor rooms. These grading interventions isolate terrace lounges and dining verandas from neighboring vantage points without feeling entirely closed off from the environment.
Navigating Fairway Proximity and Boundary Lines
Living along the Dan Maples golf course introduces a deliberate balance between panoramic fairways and personal seclusion. Properties bordering golf holes face outward toward manicured greens, fairways, and tournament corridors, which provide sweeping horizontal vistas that are rare in mature suburban neighborhoods. However, this visual openness removes the passive privacy that heavily wooded interior parcels naturally enjoy, requiring homeowners to establish creative sightline interruptions between their private leisure spaces and the course.
The most effective approach to managing course-facing boundaries involves layered softscaping rather than rigid barriers. Low stone walls, native grasses, flowering understory trees, and staggered evergreen groupings permit outward views while disguising ground-level pool decks and primary suite windows from passing players. Because golf operations involve early maintenance hours and consistent daytime traffic, the orientation of primary outdoor seating areas proves critical. Homes sited slightly angled to the fairway often achieve far greater practical privacy than those facing the center line squarely.
Homeowners considering alterations near the course perimeter must navigate specific community restrictions. The Providence Country Club Homeowners Association maintains detailed guidelines governing fence styles, allowable heights, and landscape clearings along the golf course corridor. Reviewing these architectural covenants directly with the association management office ensures that planned hardscaping or perimeter plantings comply with neighborhood visual standards.
Building Envelopes and Architectural Setbacks
A property's total acreage does not directly translate into usable building space; rather, the recorded building envelope establishes the true canvas for renovation or expansion. Standard front, rear, and side setback requirements within the community regulate how close a structure can sit to property lines. On corner estate lots or irregular cul-de-sac parcels, these setbacks can tighten the permissible building footprint unexpectedly, making a thorough zoning and covenant review essential prior to designing footprint expansions.
Estate homes constructed in earlier development phases frequently prioritized wide footprints, featuring primary wings that run parallel to the street. Modern renovations often seek to extend living rooms toward the rear, incorporating expansive covered verandas, outdoor kitchens, or dedicated wellness spaces. Before breaking ground on additions, property owners must consult the Providence Country Club Architectural Review Committee (ARC) to confirm that intended additions remain strictly within the designated envelope and satisfy community roofline and exterior cladding criteria.
Side yard setbacks also influence day-to-day quietude. Estate parcels with broad frontages allow for three- and four-car side-load garages, effectively moving vehicular activity away from the street line and buffering neighboring residences. This spatial separation reduces acoustic transfer between adjacent properties, ensuring that pool mechanicals, HVAC equipment, and service deliveries remain unobtrusive to residents and neighbors alike.
Landscape Design as an Architectural Buffer
Landscape architecture plays a decisive role in defining estate boundaries throughout Providence Country Club, complementing the neighborhood's established canopy of hardwoods and mature pines. When addressing privacy, high-end landscape plans bypass monotonous privacy hedges in favor of naturalistic, multi-tiered plantings. By combining towering deciduous canopies with dense broadleaf evergreens such as Southern magnolias, cryptomeria, and native hollies, landscape designers create year-round visual density that looks organic rather than defensive.
Lighting design equally influences evening privacy across these expansive parcels. In thoughtfully planned landscapes, illumination focuses downward onto pedestrian pathways, architectural textures, and garden specimens rather than outward toward perimeter lines. Glare from exposed exterior floodlights can inadvertently draw the eye into interior living rooms, whereas soft, layered landscape lighting preserves an estate's private atmosphere after dark while maintaining safe navigation throughout the grounds.
Preserving mature trees during renovations or additions demands careful planning. Construction machinery and soil compaction can compromise root systems of decades-old oaks and maples that form the backbone of a property's privacy screen. Engaging a certified arborist during the early design phases ensures that protective tree zones are clearly delineated, safeguarding the substantial investments previous owners made in developing the estate's private vegetative buffers.
Verifying Boundary Lines and Property Rights
Prospective buyers assessing an estate home within the community should verify all boundary elements through independent documentation rather than relying on surface appearances. Over several decades of occupancy, landscaped beds, ornamental fences, and irrigation lines can migrate across formal property lines without formal easements. Securing a fresh boundary and topographic survey during the purchase process clarifies the precise limits of the land and identifies any recorded utility or municipal drainage easements.
Drainage corridors warrant particularly close examination on estate lots. Given the undulating Piedmont topography across South Charlotte, several properties feature dedicated stormwater easements designed to handle seasonal surface runoff. These easements prohibit permanent structural additions, which may impact future aspirations for secondary detached garages, in-ground swimming pools, or extensive hardscaping. Checking these details against the Mecklenburg County GIS mapping system provides an accurate foundation for future planning.
Finally, institutional rules and municipal jurisdictional details can evolve over time. Prospective residents seeking confirmation on current HOA architectural guidelines, club membership availability, or municipal services should consult directly with the Providence Country Club Homeowners Association, McConnell Golf regarding club access, and the appropriate local regulatory agencies. Thorough due diligence ensures that an estate property delivers the long-term seclusion, functionality, and architectural freedom expected of high-end South Charlotte living.
More from the Journal
Key Inspection Points for an Established Providence Country Club Home
Inspecting an established Providence Country Club home requires close evaluation of crawl spaces, building envelopes, mechanical systems, and lot drainage.
Renovating a 1990s Providence Country Club Home for Modern Living
A practical guide to transforming 1990s Providence Country Club floor plans into functional, open layouts tailored for modern Charlotte family life.
A Seasonal Guide to the Club Calendar at Providence Country Club
An editorial overview of the seasonal rhythms, athletic calendars, and neighborhood lifestyle throughout the year at Providence Country Club in Charlotte.
How Mature Tree Canopy Shapes Values in Providence Country Club
The mature hardwood canopy at Providence Country Club defines streetscapes, shelters microclimates, and influences site planning across South Charlotte.
Begin the conversation
Continue through the guide
Golf, amenities, homes, building and design, and relocation — covered in depth.